
House and kitchen extensions
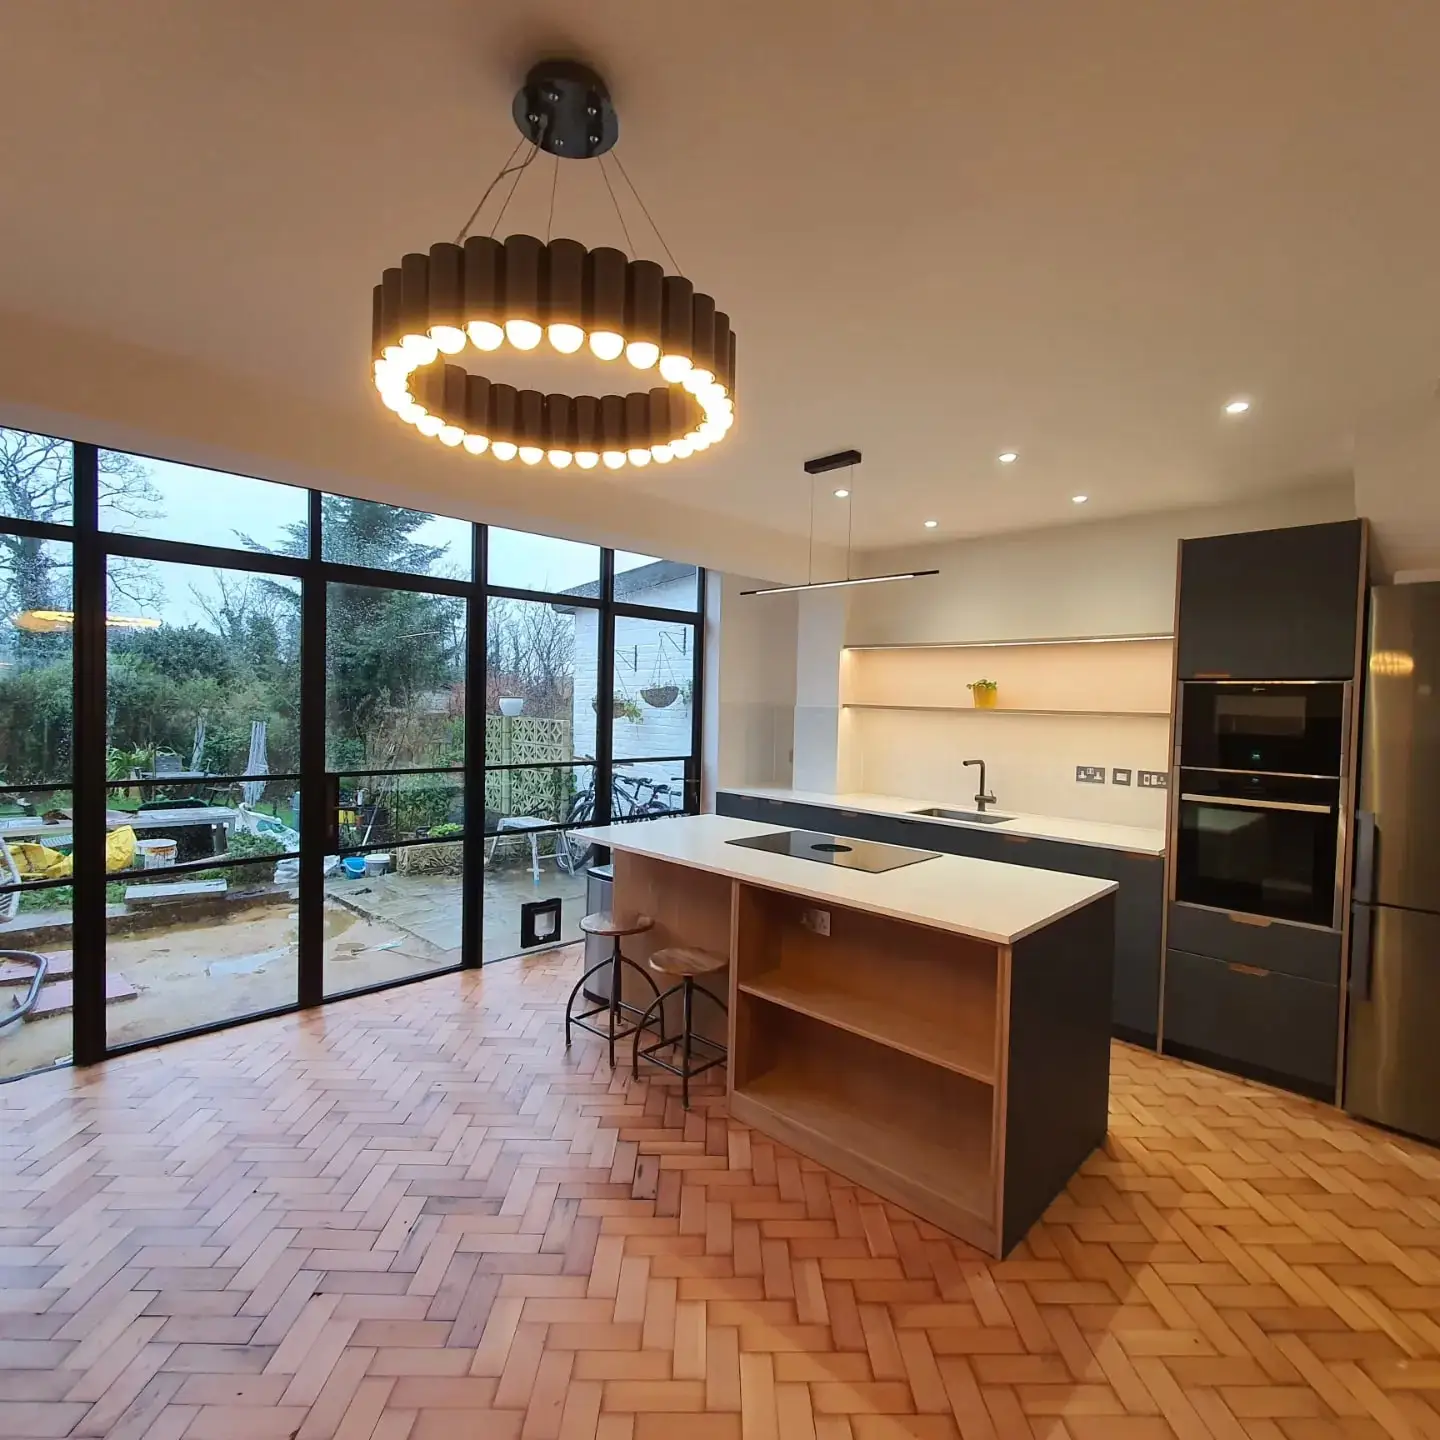
Extensions are most of our work. We open up the back of the house, put the steel in, build the foundations, walls, roof and glazing, then fit the kitchen and the floor, with the same team on site from start to finish.
How the job goes
Every job starts with a free site visit and an itemised written quote. You can see finished jobs on our work, read who we are, and see what clients wrote on Rated People.
- 1
Propping and the steel
The back wall is propped before it is opened up, so the house above stays supported while the steel beam goes in. This is the step that lets the old kitchen and the new space become one room.
- 2
Foundations and the shell
Foundations are dug and poured to the depth building control asks for, then the walls, the roof and the insulation go in. Building control inspects at set stages along the way.
- 3
Glazing, kitchen and floor
Once the shell is dry, the sliding or bi-fold doors go in, the electrics and plumbing are done by the qualified trades we work with, and we plaster, lay the floor and fit the kitchen.
House extensions: our own photos
Photos from our own house extensions jobs in and around Bromley, taken on site by us: some during the work, most once it was finished.
-
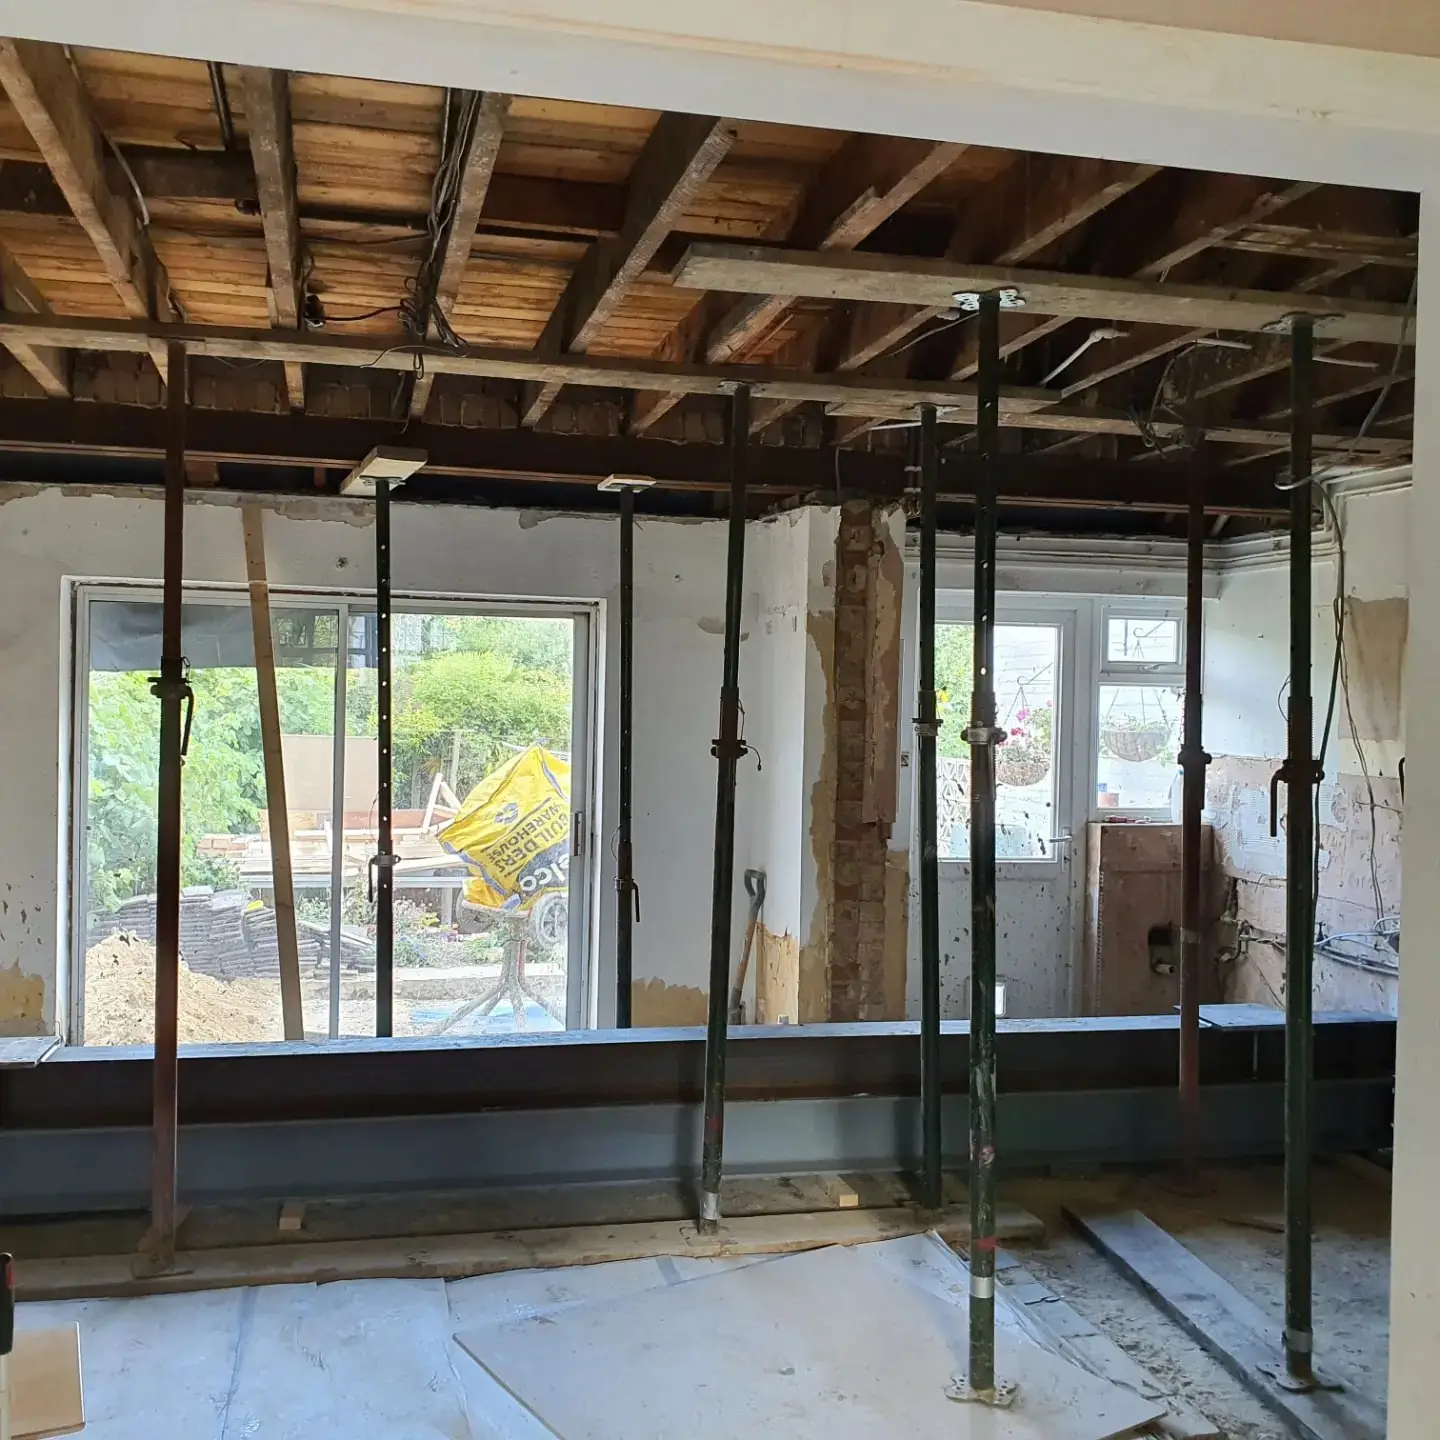
Step 1: the back wall propped
-
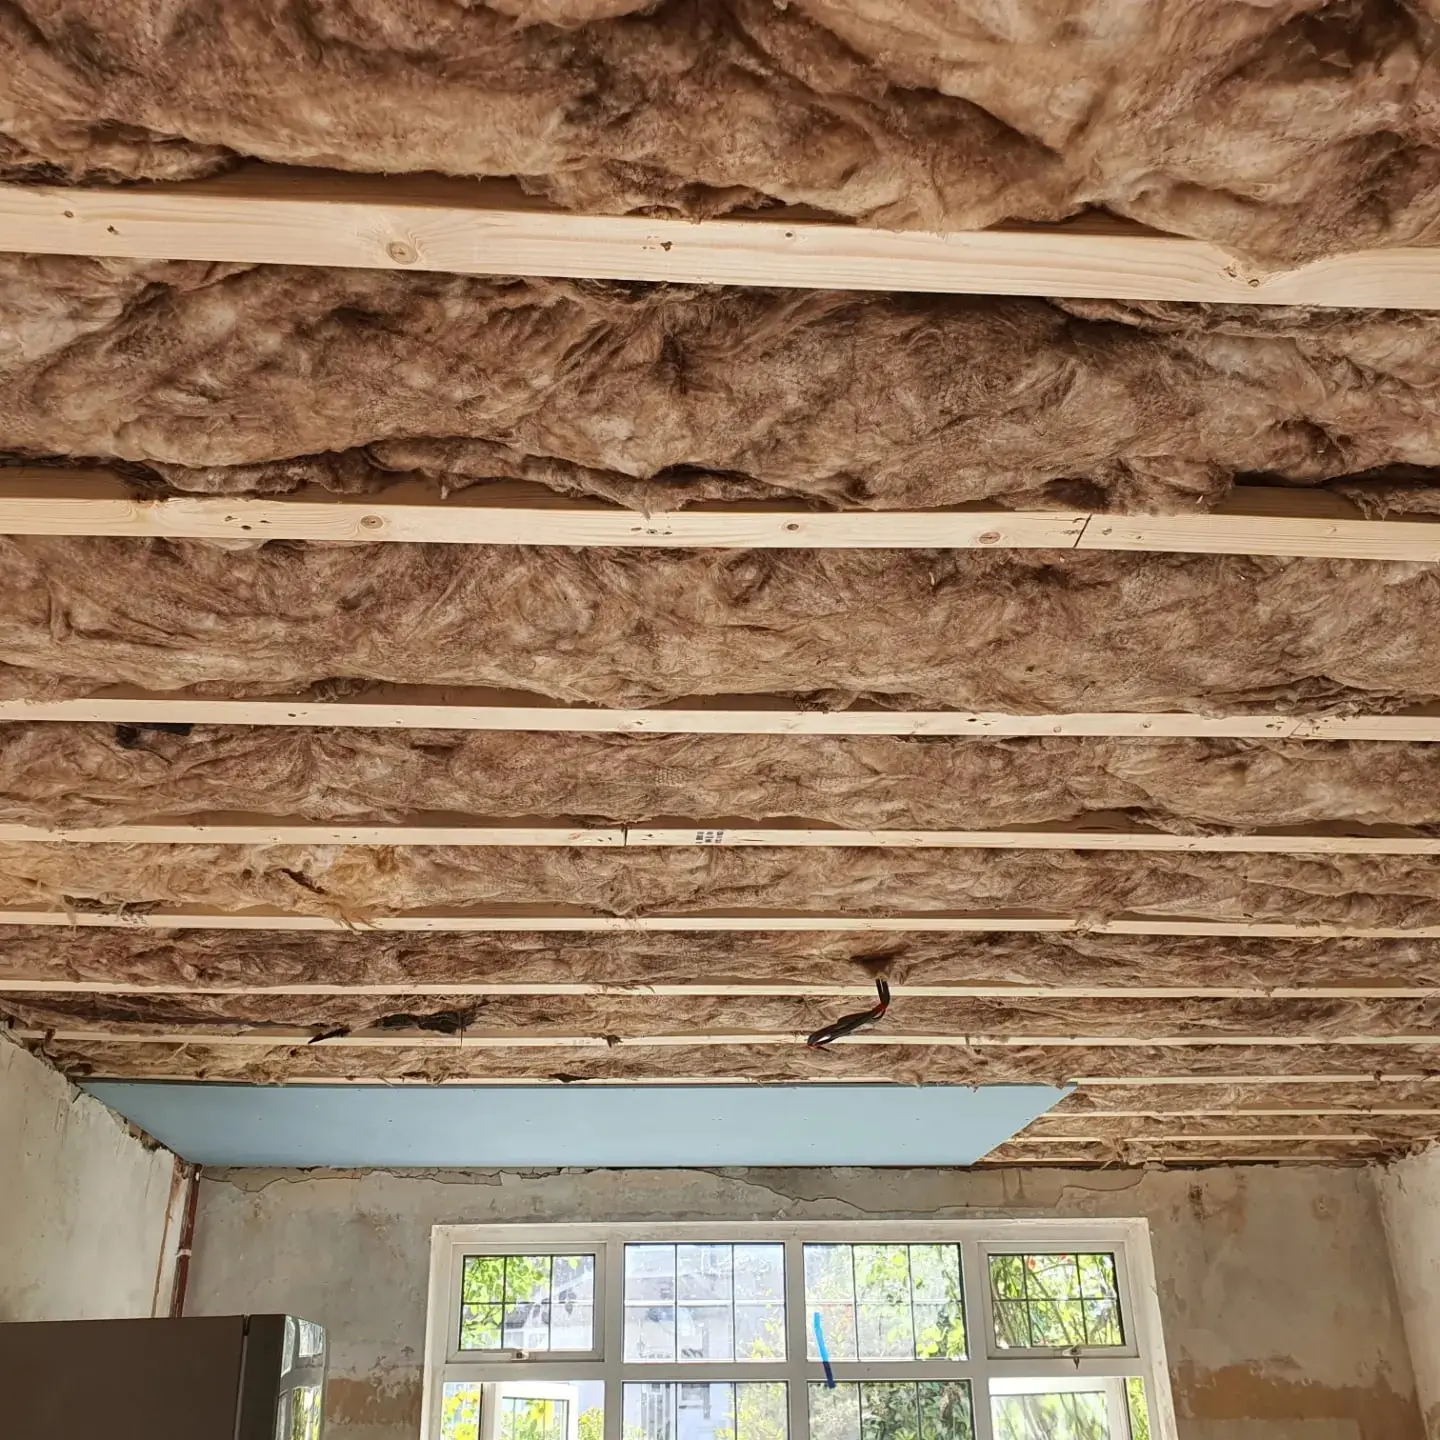
Step 2: insulation in
-

The finished extension
-
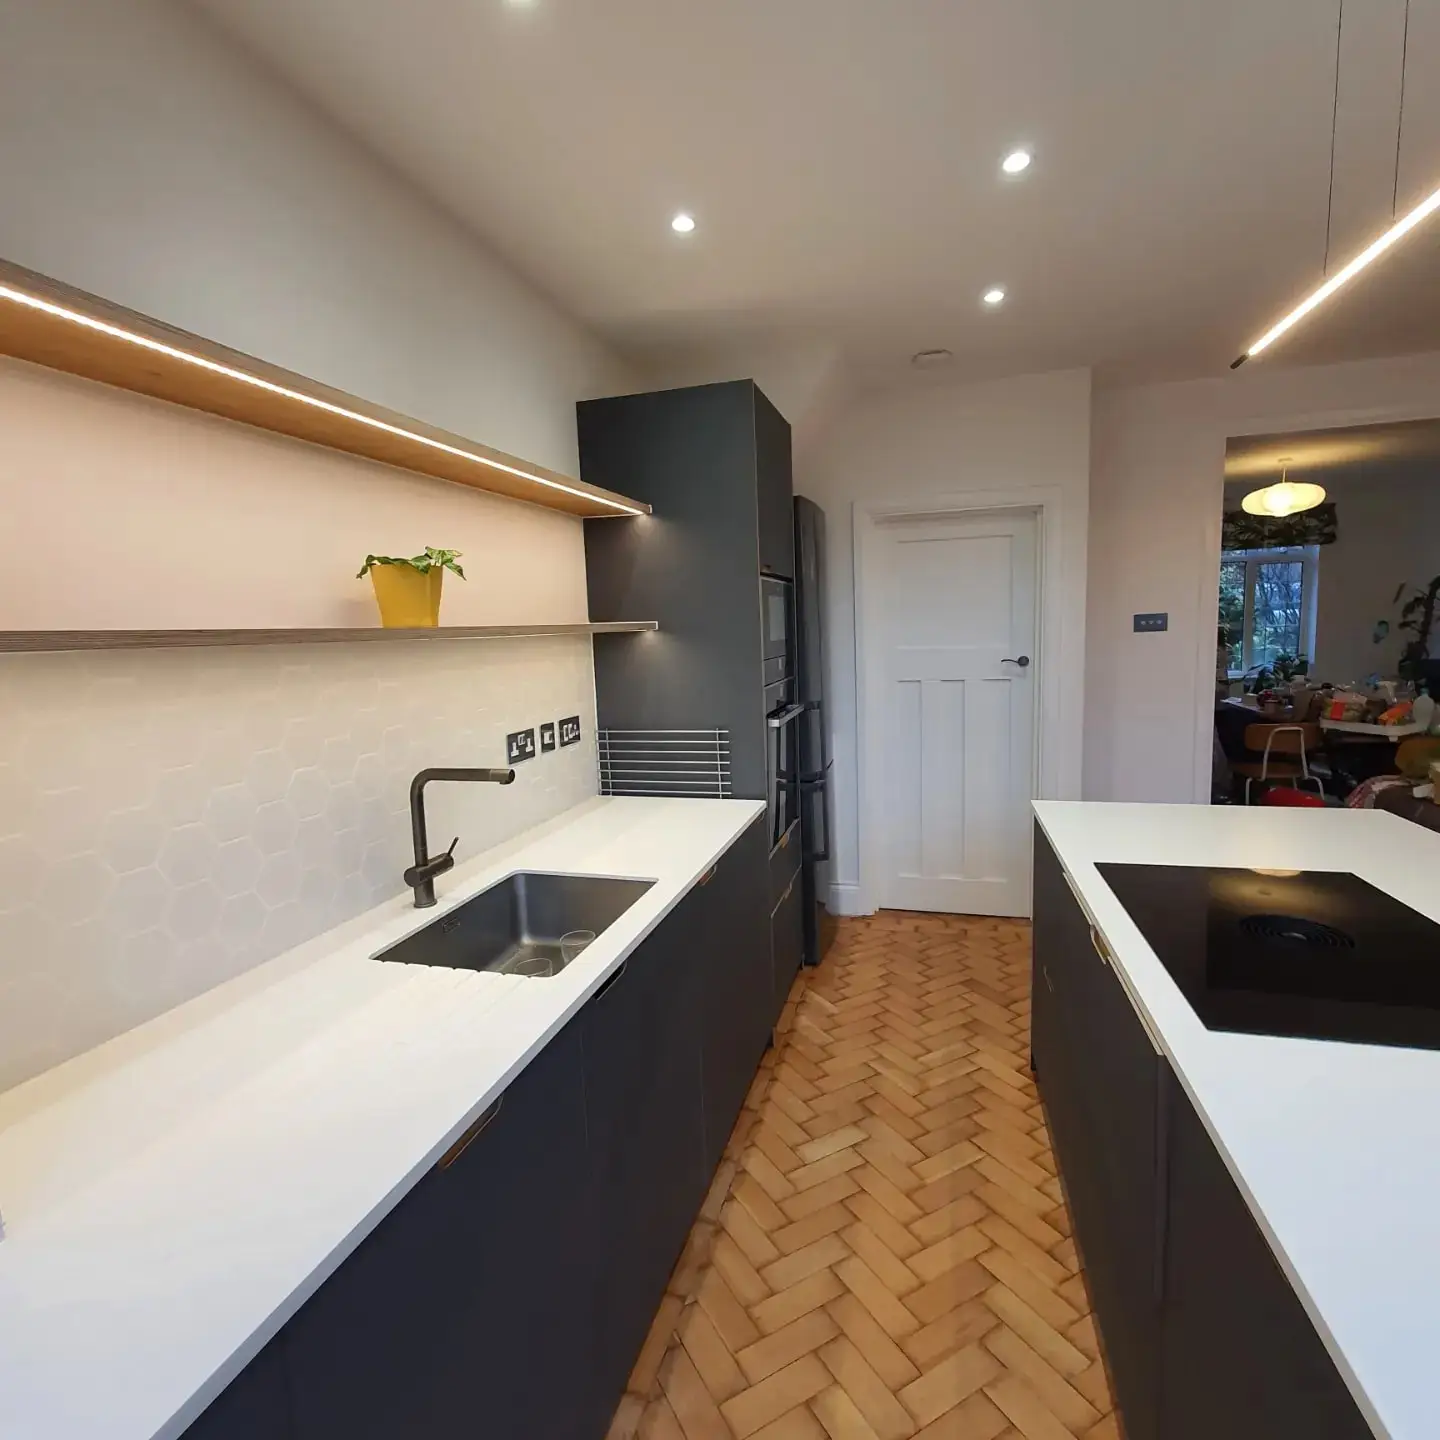
Inside the finished extension
What we take on
Electrics and plumbing are done by qualified trades we work with, and you get the certificates at the end. We're insured with Zurich. Often this goes together with kitchens, flooring and tiling and full refurbishments.
- Single-storey rear extensions
- Side-return extensions
- Kitchen extensions with an island
- Steel beams and knocking through
- Foundations, walls and roof
- Glazing, flooring and the kitchen fit-out
House extensions: questions
Anything else, ask us on WhatsApp.
Do I need planning permission for a rear extension?
Not always. Many single-storey rear extensions in England can be built under permitted development, within limits on depth, height and how much of the garden they cover. Your architect checks this, and the council can confirm it with a Lawful Development Certificate. Building Regulations approval is needed either way.
Do I need a party wall agreement?
If the extension is built on or near the wall you share with a neighbour, or the foundations are dug within 3 metres of their foundations, the Party Wall etc. Act 1996 asks you to serve notice, usually at least two months before work on the wall starts. Most clients use a party wall surveyor for this.
Do you draw the plans?
Most clients come to us with their plans already drawn. If you don't have them yet, we can recommend architects and structural engineers we have worked with, and it's your choice who you use.
How much does an extension cost?
It depends on the size, the steel, the glazing and the kitchen you choose. We come out for a free site visit and send an itemised written quote, so you can see what each part costs before anything starts.
Where we do house extensions
We're based in Bromley and work across south-east London and the edge of Surrey and Kent. All areas we cover.
Planning house extensions?
Send a few photos and what you have in mind. We'll arrange a free site visit and send you an itemised quote.