
Loft conversions
A loft conversion gives you a new room without touching the garden. We build the structure, the insulation, the new staircase and the finish, and bring in qualified trades for the electrics and plumbing.
How the job goes
Every job starts with a free site visit and an itemised written quote. You can see finished jobs on our work, read who we are, and see what clients wrote on Rated People.
- 1
Structure and floor
New floor joists go in so the loft can take a room, with steel where the drawings call for it. This is checked by building control before anything is covered up.
- 2
Insulation and plasterboard
The roof is insulated and boarded so the room stays warm in winter and comfortable in summer, then plastered ready for decorating.
- 3
Stairs, bathroom and storage
A new staircase brings you up from the landing. If there's room we add a bathroom, and the space under the eaves becomes built-in wardrobes and drawers.
Loft conversions: our own photos
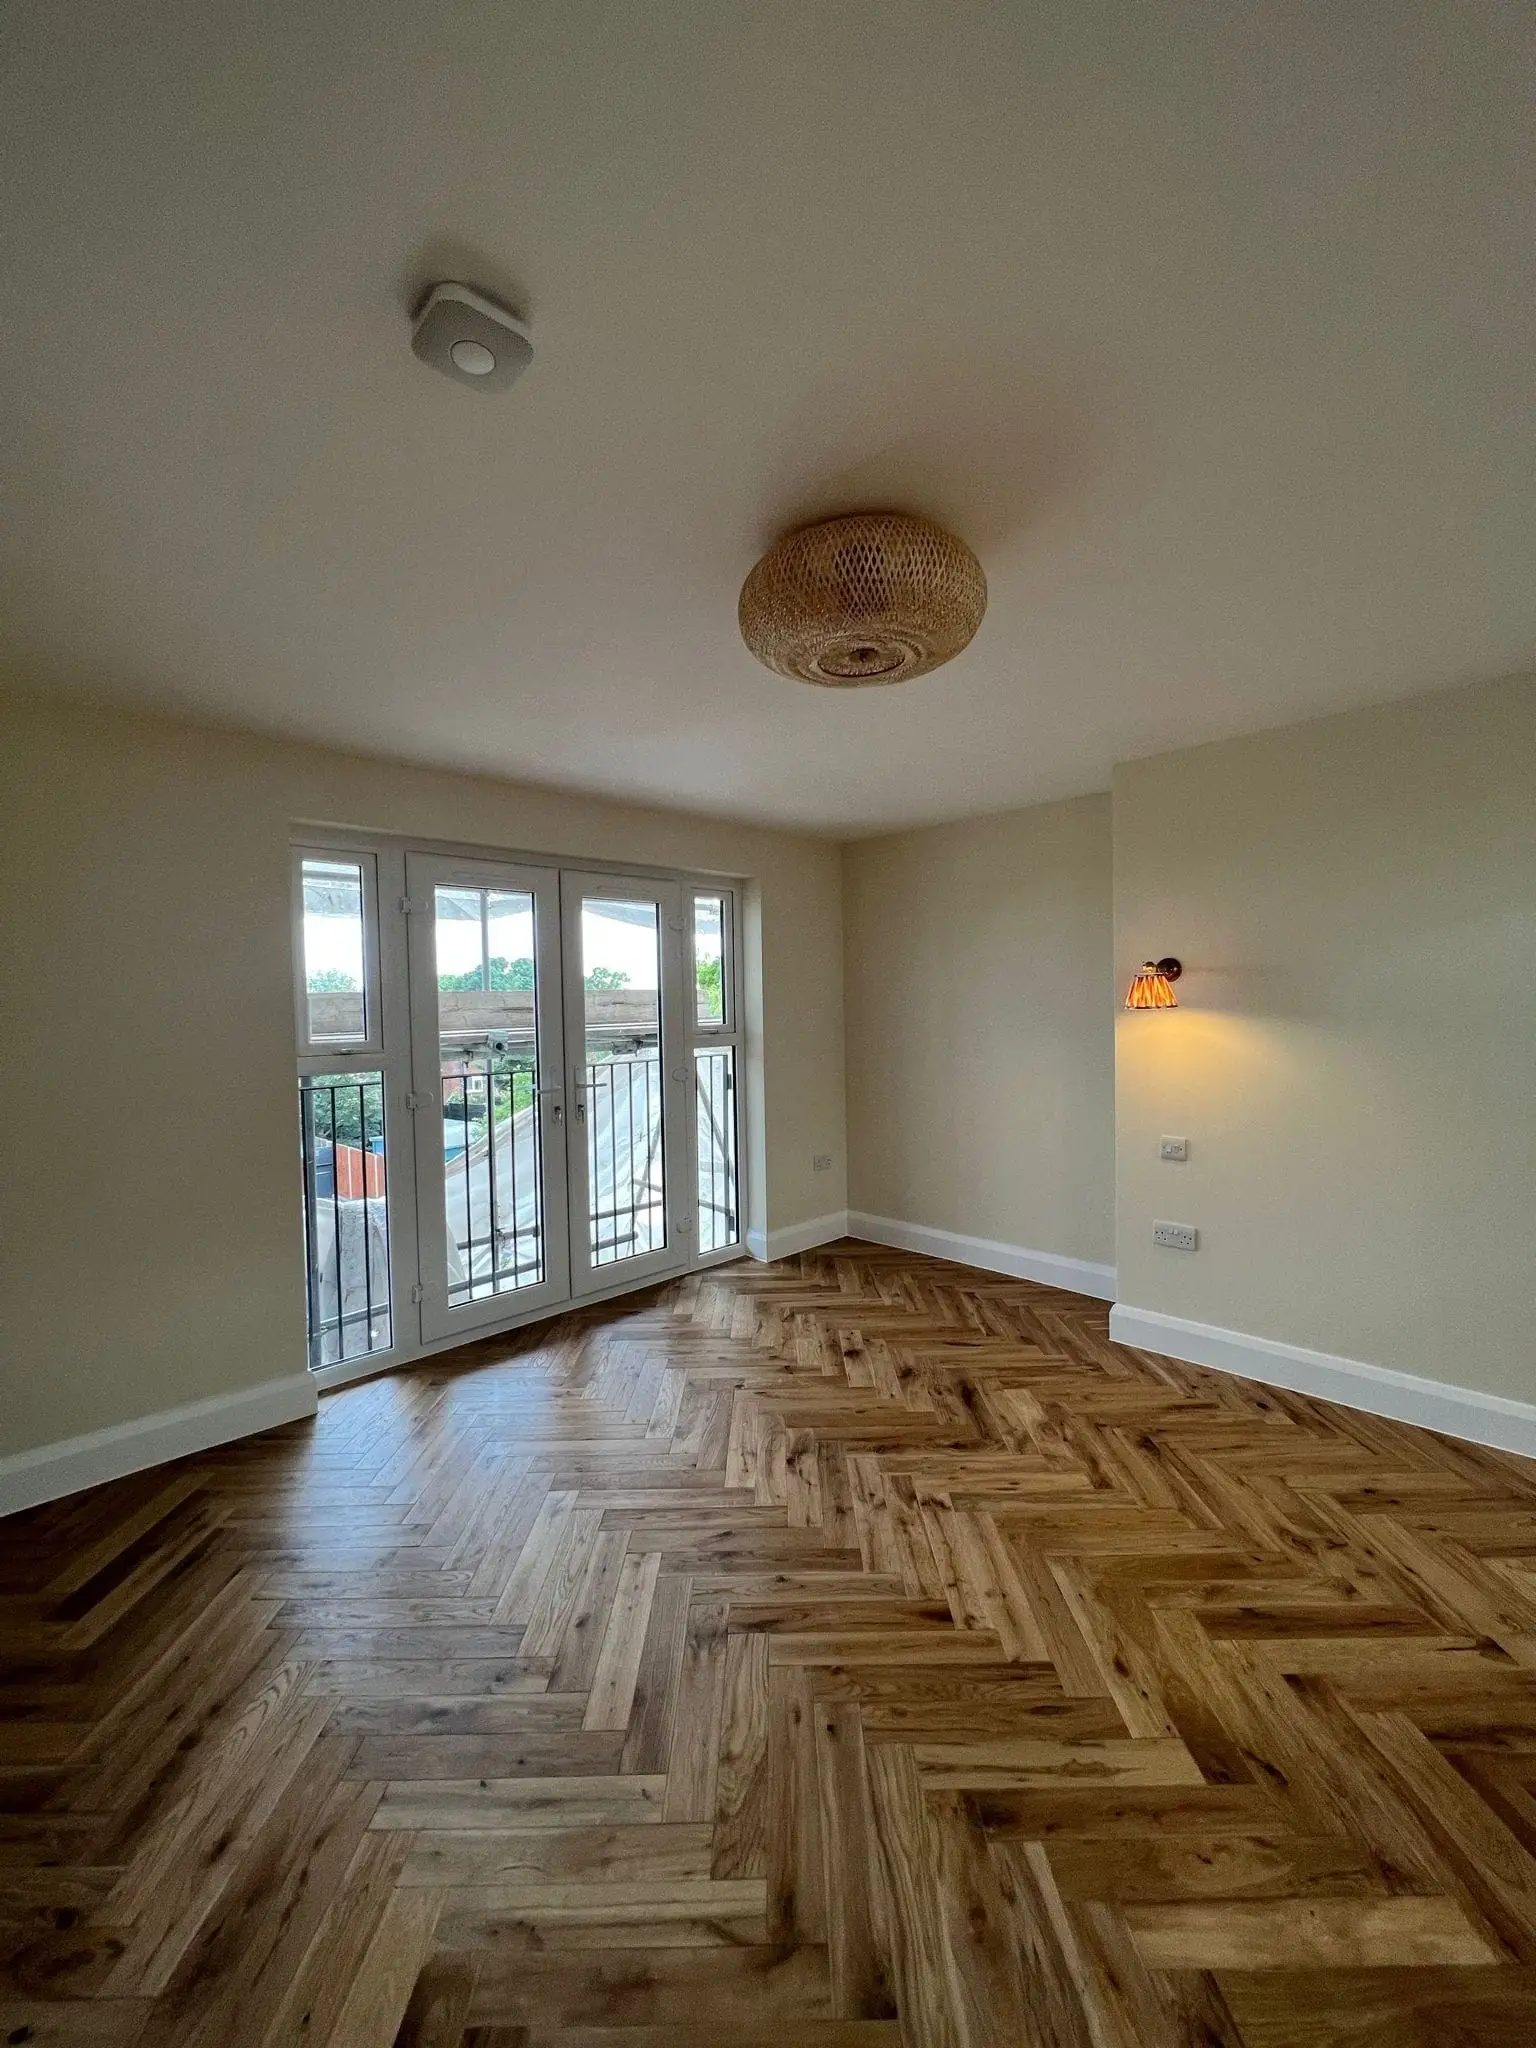
Photos from our own loft conversions jobs in and around Bromley, taken on site by us: some during the work, most once it was finished.
-

The finished loft room
-
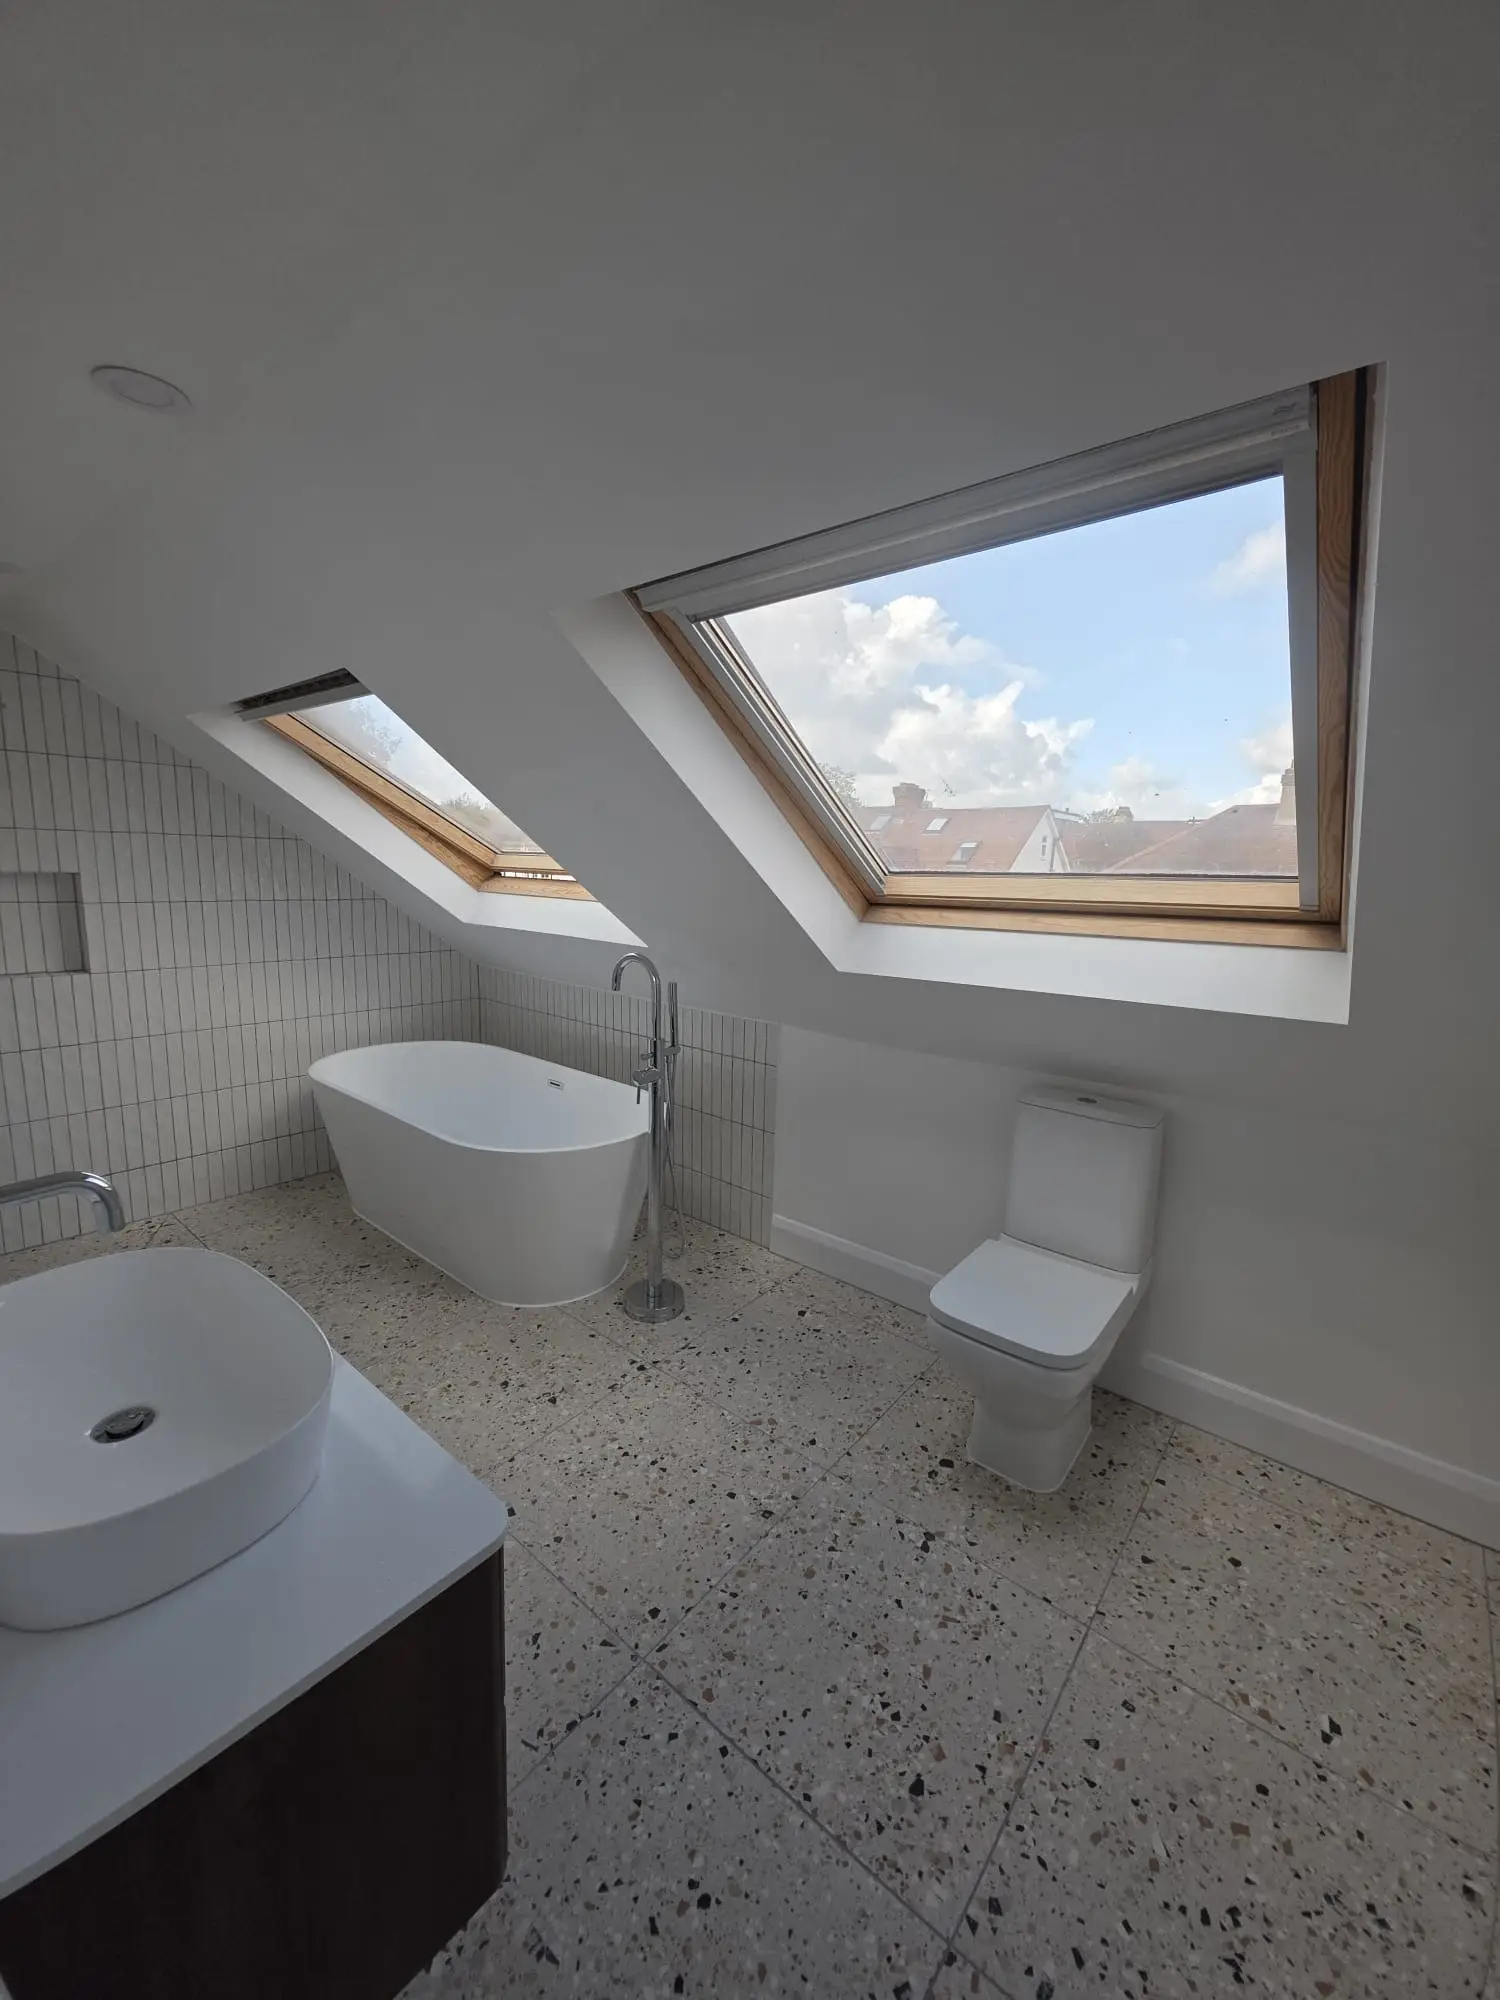
Bathroom in the loft
-
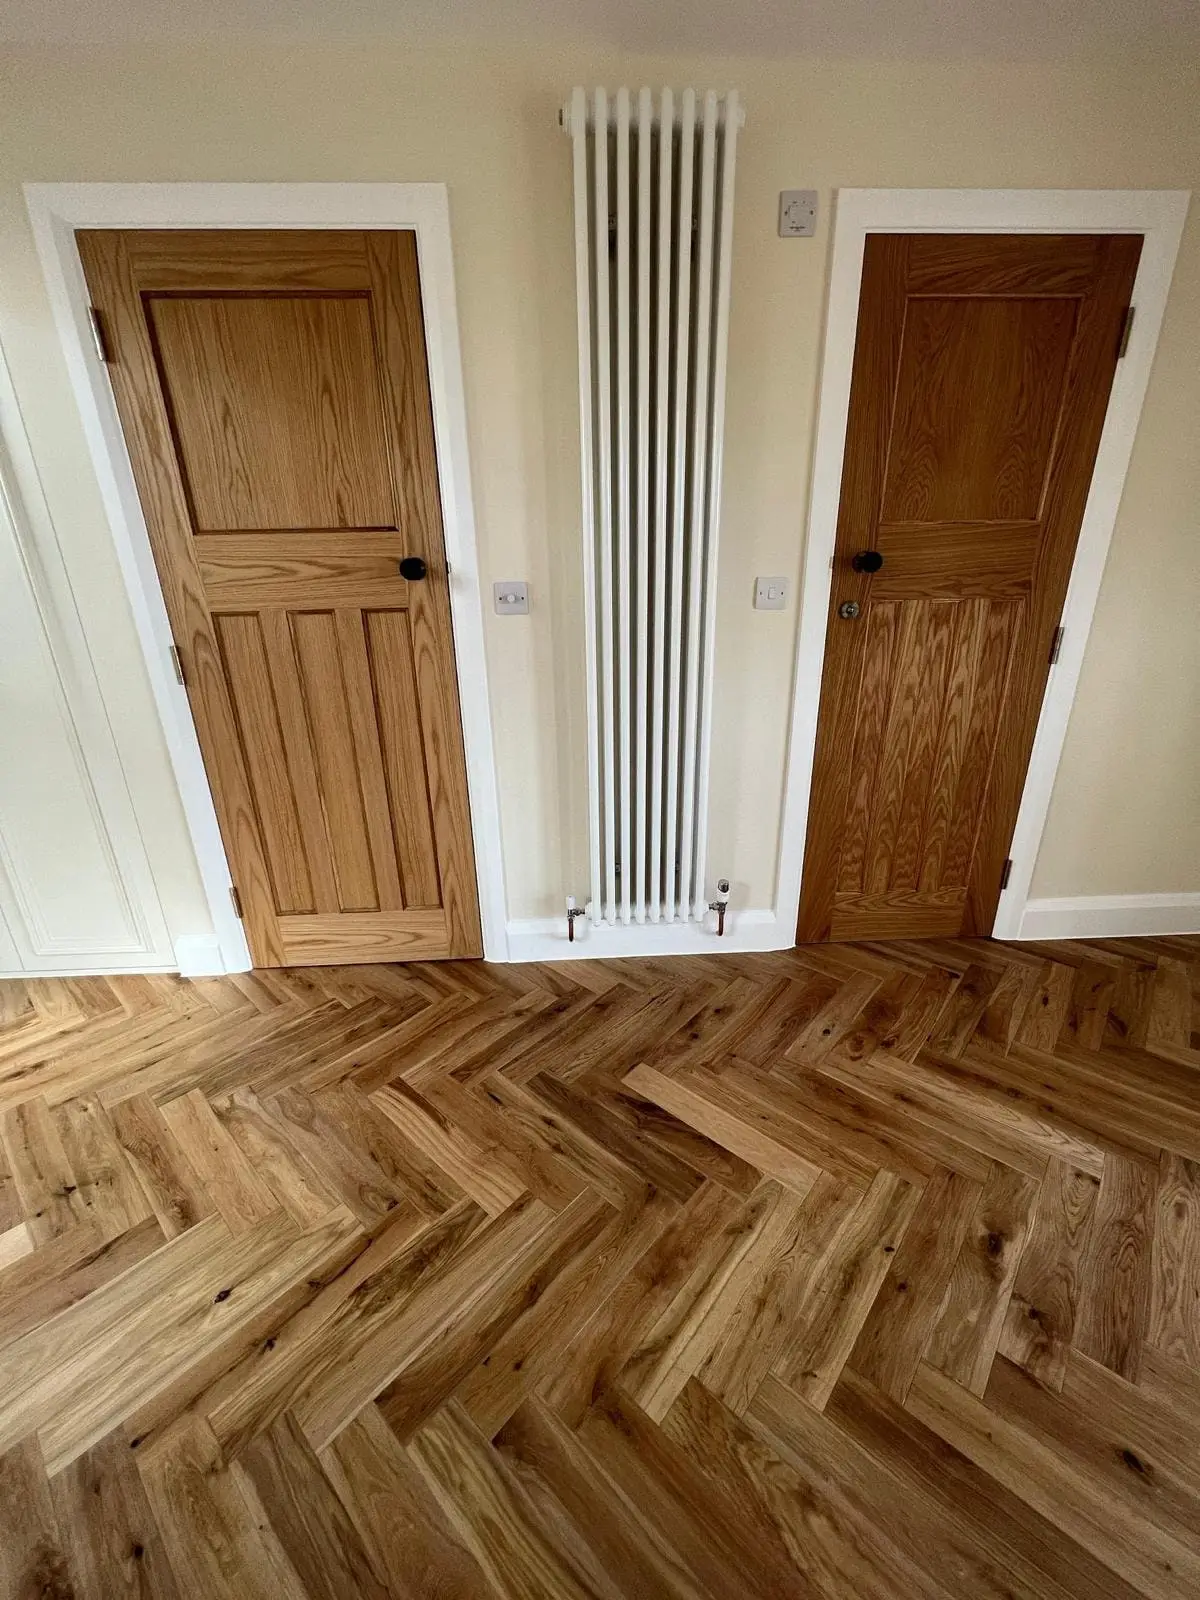
Oak doors and herringbone floor
What we take on
Electrics and plumbing are done by qualified trades we work with, and you get the certificates at the end. We're insured with Zurich. Often this goes together with bathrooms, house extensions and plastering and painting.
- Bedroom or office in the loft
- New staircase from the landing
- Loft bathroom or shower room
- Insulation and plasterboard
- Built-in storage under the eaves
- Roof windows and French doors
Loft conversions: questions
Anything else, ask us on WhatsApp.
Do I need planning permission for a loft conversion?
Many loft conversions in England fall under permitted development, within limits on the extra volume (40 cubic metres for a terraced house, 50 for a semi or detached) and on what faces the street. Houses in conservation areas and flats need planning permission. Building Regulations approval is needed in every case.
What is the 4 year rule for a loft conversion?
It used to mean the council couldn't take enforcement action against building work finished more than four years earlier. Since 25 April 2024 that limit in England is ten years for most breaches. The safe way is to have the right approvals before the work starts.
Can I put a staircase into my loft?
Usually yes, above the existing stairs, so the two flights line up. The drawings set where it goes and the headroom it needs to meet Building Regulations.
Can you add a bathroom in the loft?
Yes, where there's enough headroom. We've built loft bathrooms with a freestanding bath under the roof windows.
Where we do loft conversions
We're based in Bromley and work across south-east London and the edge of Surrey and Kent. All areas we cover.
Planning loft conversions?
Send a few photos and what you have in mind. We'll arrange a free site visit and send you an itemised quote.